Leave a Message

Thank you for your message. I will be in touch with you shortly.

Explore My Properties
912 Westwood Lane
912 Westwood Lane
912 Westwood Lane
912 Westwood Lane
912 Westwood Lane
912 Westwood Lane
912 Westwood Lane
912 Westwood Lane
912 Westwood Lane
912 Westwood Lane
912 Westwood Lane
912 Westwood Lane
912 Westwood Lane
912 Westwood Lane
SEE ALL PHOTOS
912 Westwood Lane
912 Westwood Lane
912 Westwood Lane
912 Westwood Lane
912 Westwood Lane
912 Westwood Lane
912 Westwood Lane
912 Westwood Lane
912 Westwood Lane
912 Westwood Lane
912 Westwood Lane
912 Westwood Lane
912 Westwood Lane
912 Westwood Lane
Courtesy of Coldwell Banker Realty
Sold

912 Westwood Lane

912 Westwood Lane, Winder, GA 30680

$620,000
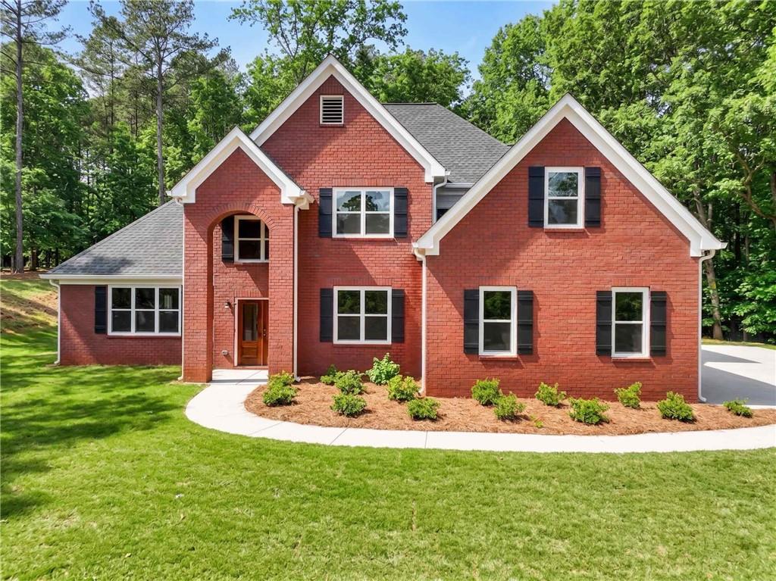
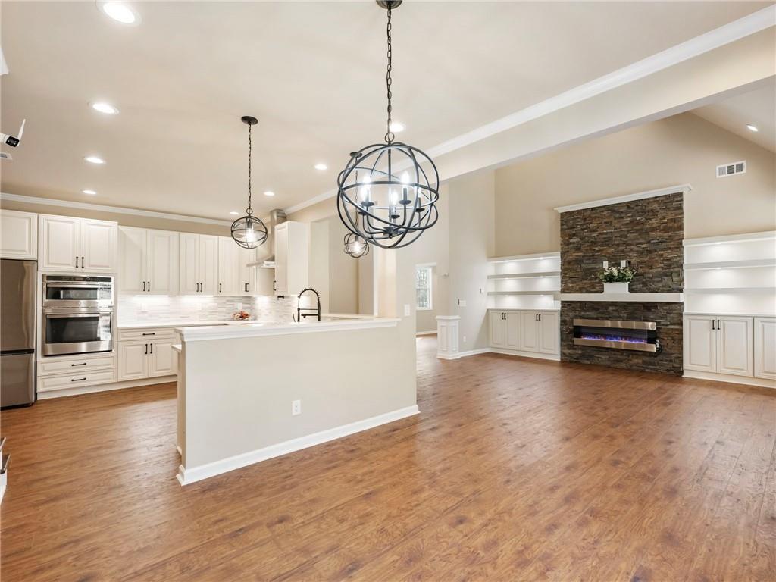
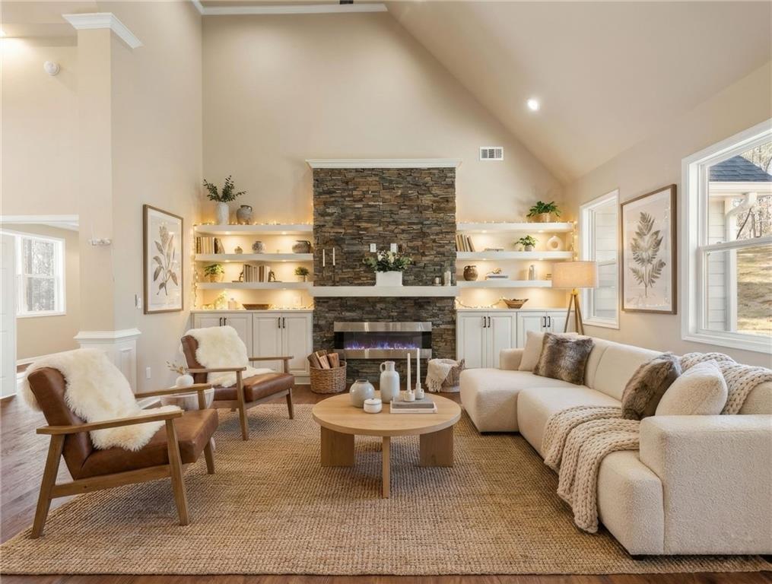
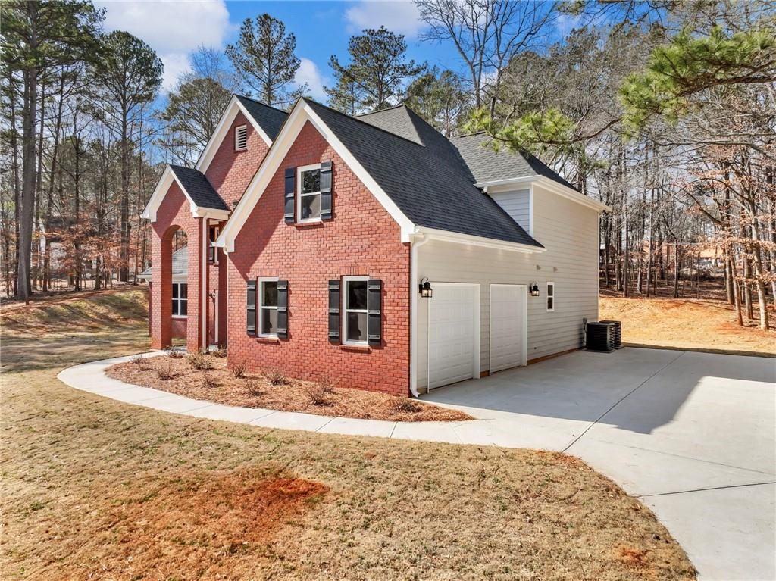
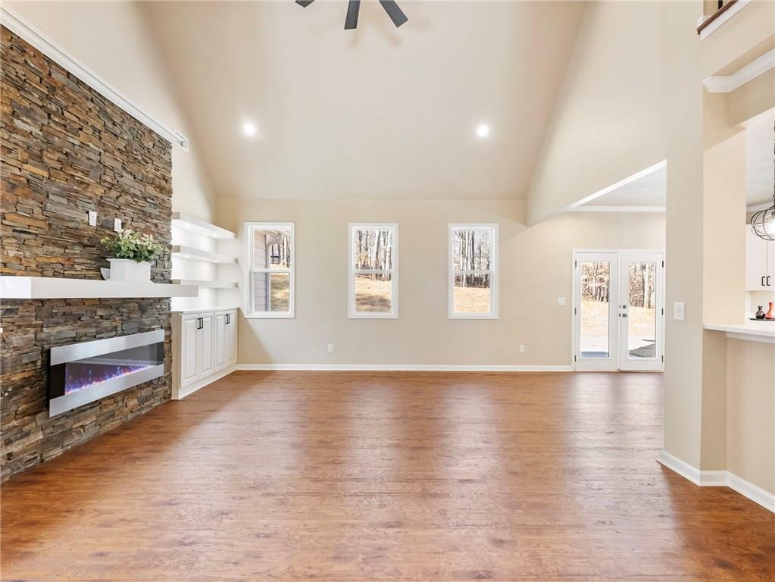
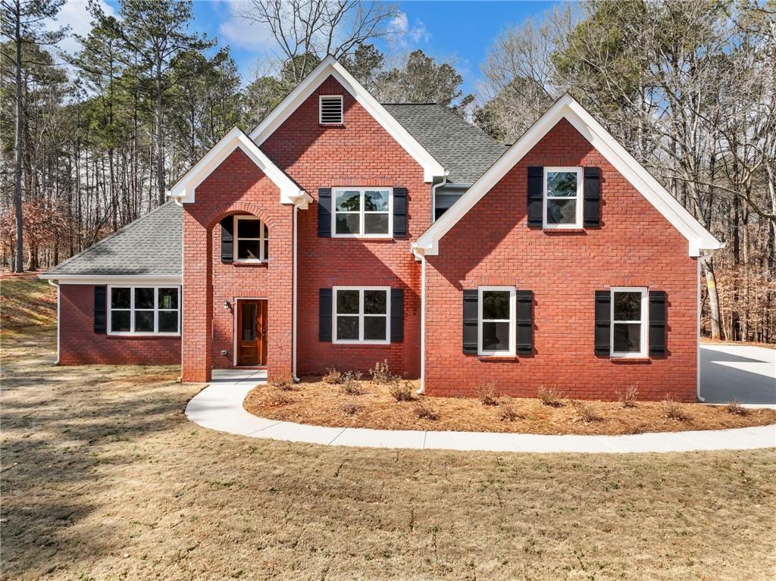
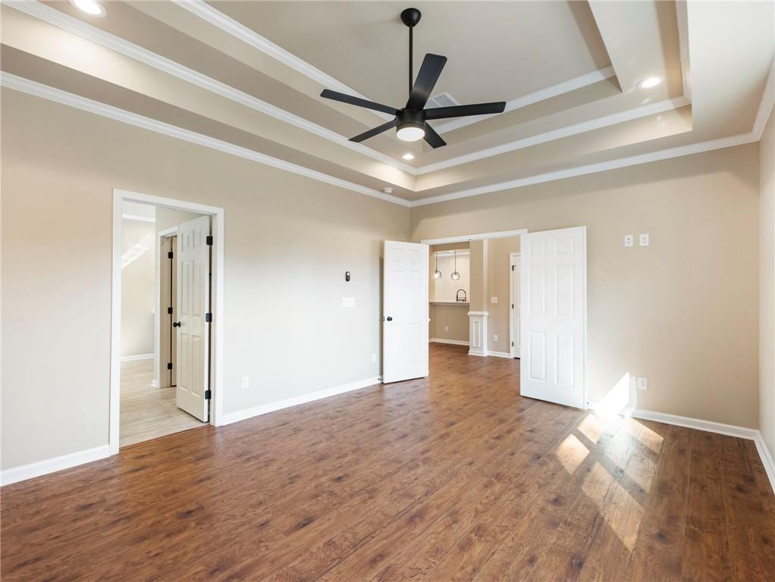
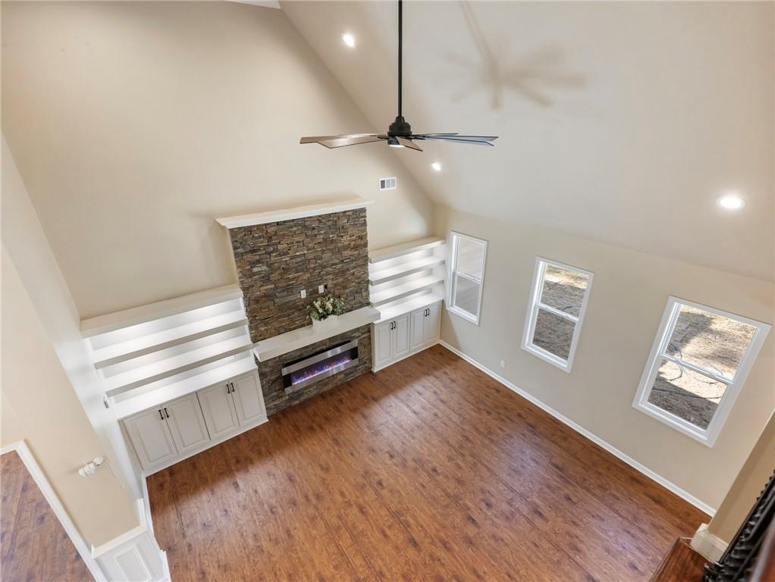
Discover this newly completed custom home at 912 Westwood Lane, perfectly situated on a private 2.05-acre lot with no HOA. Step inside to a dramatic two-story foyer and soaring great room with a striking stone fireplace, filled with natural light from expansive windows.
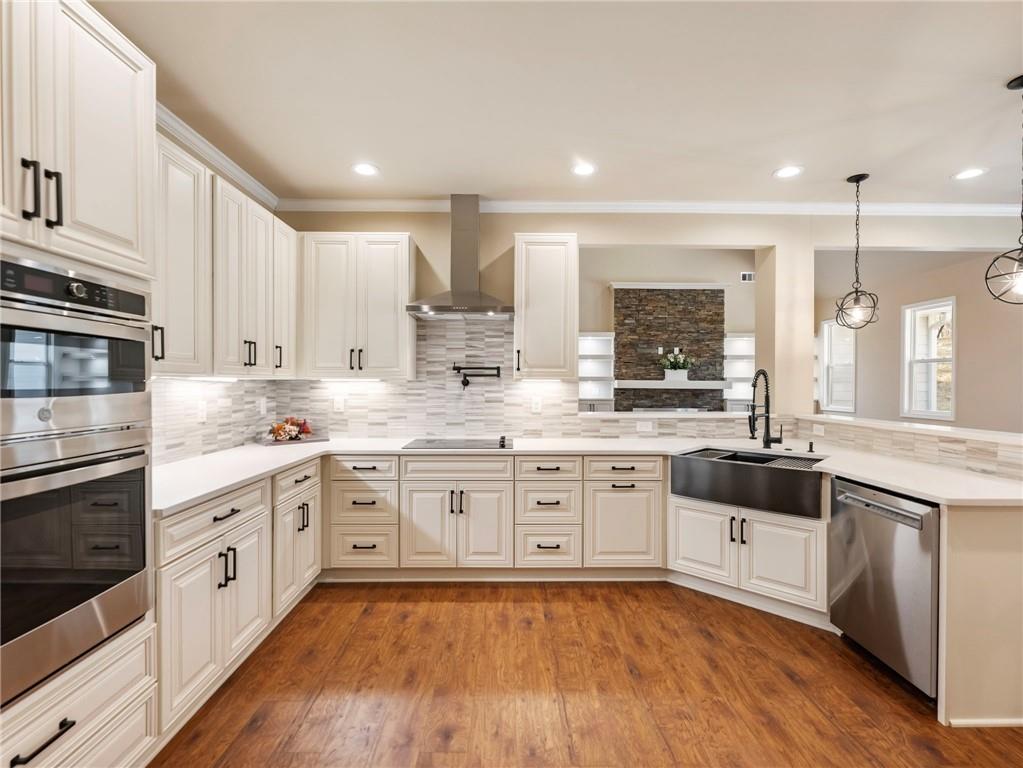
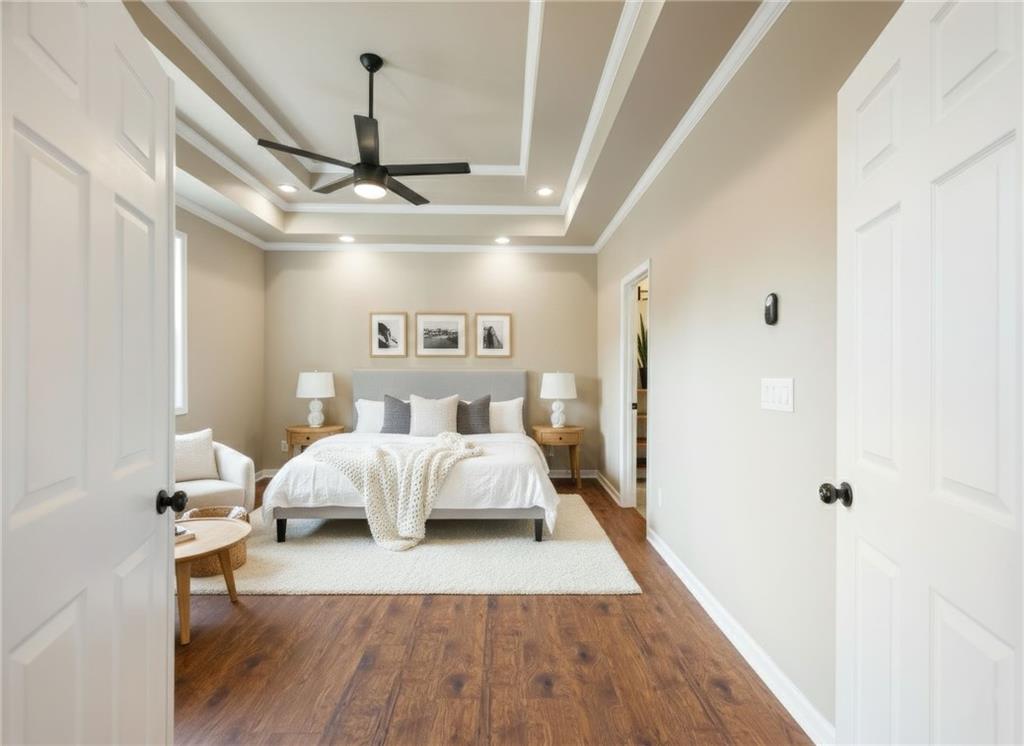
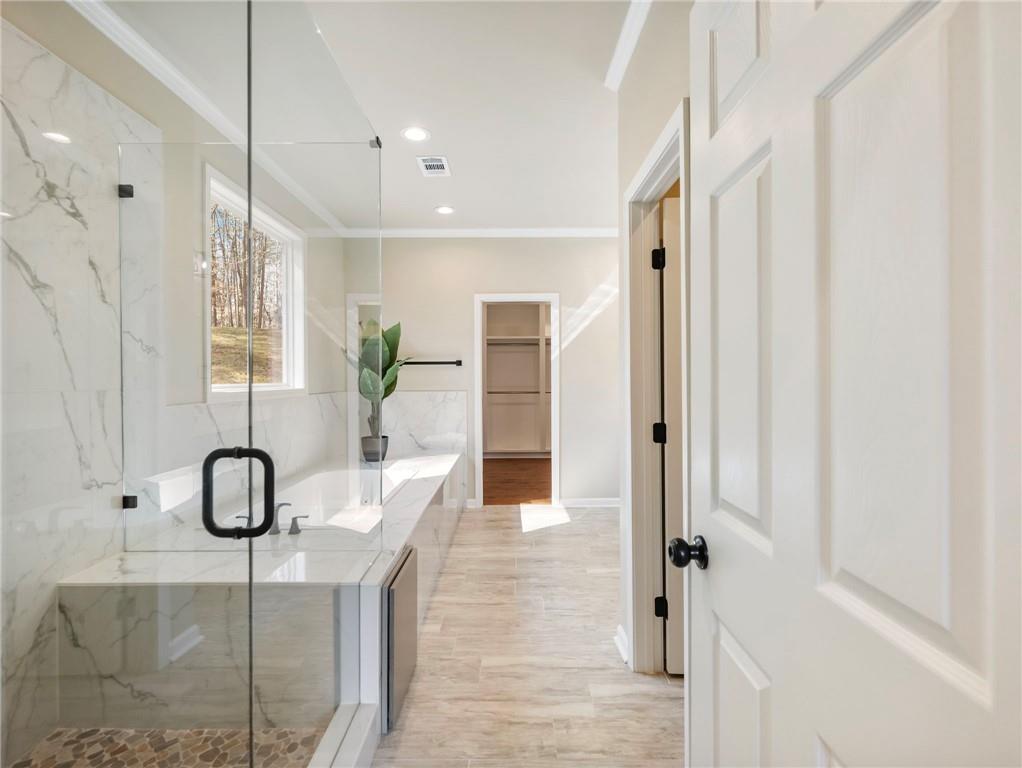
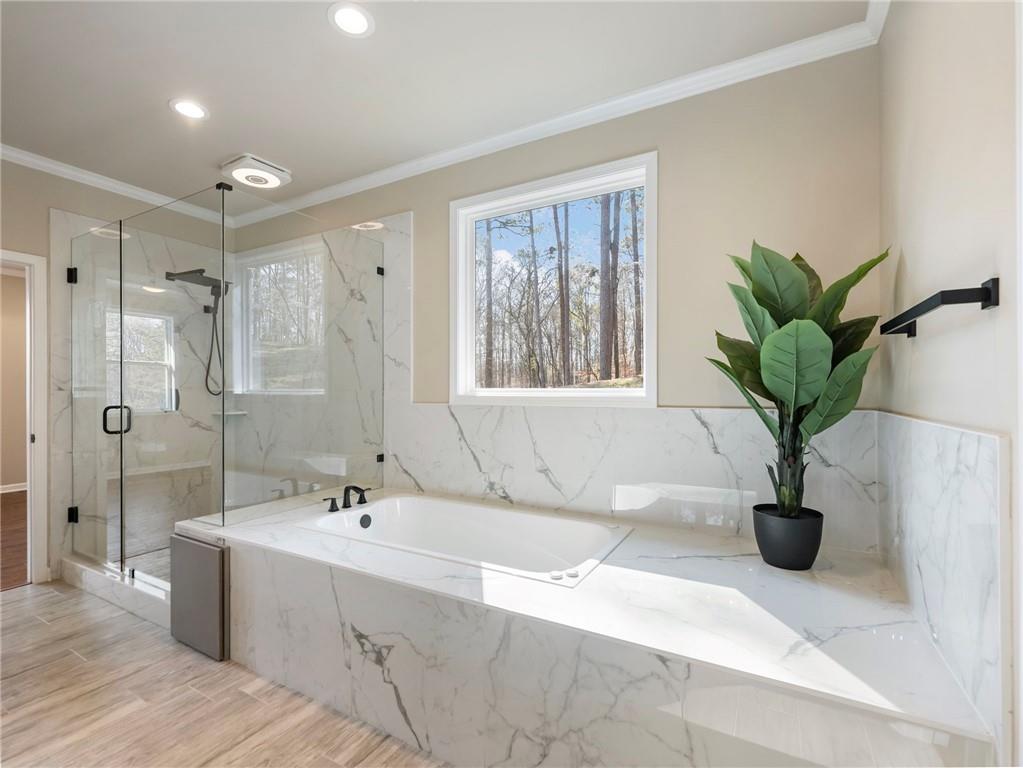
The open kitchen features custom cabinetry, quartz countertops, stainless steel appliances, and designer lighting, flowing effortlessly into a formal dining room ideal for gatherings. The main-level primary suite offers comfort and convenience, along with a junior suite perfect for guests or flexible living.
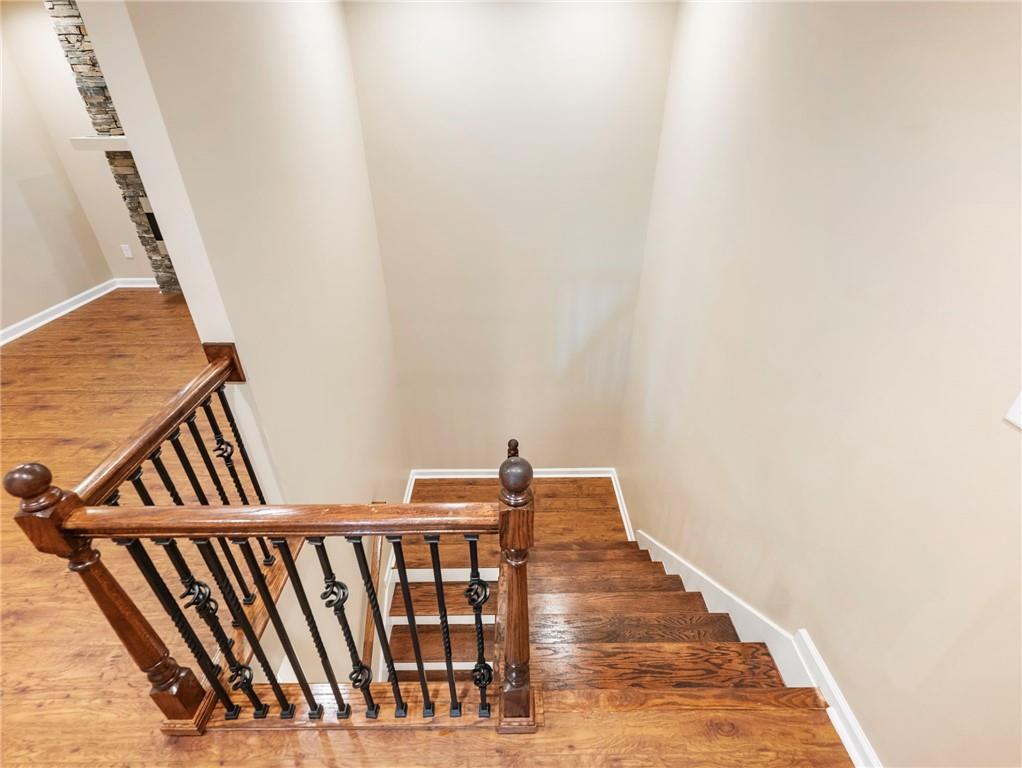
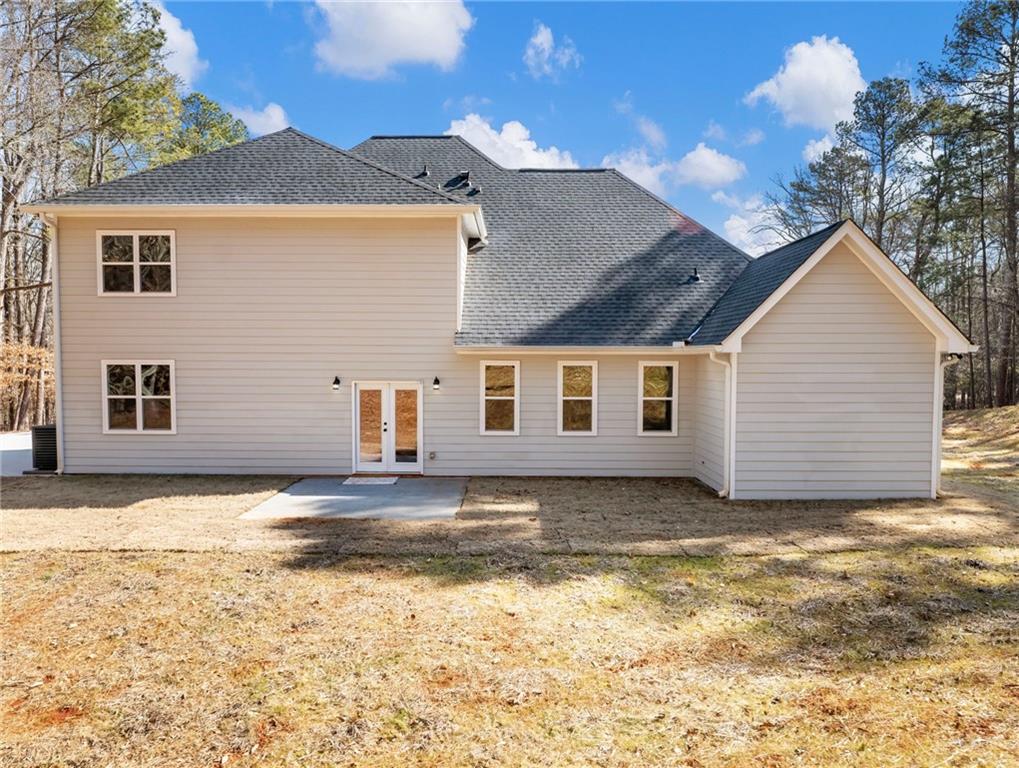
Upstairs, enjoy a cozy media loft with a second fireplace, plus additional bedrooms for family or work-from-home needs. With five bedrooms, 3.5 baths, beautiful finishes throughout, and room to create your ideal outdoor retreat, this home offers space, privacy, and modern comfort--a must-see in person.

Preferred lender offering up to $3,000 in lender credit OR a one-year home warranty when buyer utilizes GRA.

5
beds

4
baths

3,000 Sq.Ft. LIVING AREA

2.05 Acres lot

Suley Nemeth

Suley Nemeth

Features & Amenities

Interior

  • total bedrooms5
  • Total bathrooms4
  • full bathrooms3
  • half bathroom1
  • Laundry room Laundry Closet
  • Flooring Other
  • Fireplace Electric
  • APPLIANCES Dishwasher, Other
  • other interior Features Entrance Foyer 2 Story, Recessed Lighting

Area & Lot

  • Status Sold
  • Date Sold July 6, 2026
  • Living Area3,000 Sq.Ft.
  • Total Area3,000 Sq.Ft.
  • Lot Area2.05 Acres
  • MLS® ID7742027
  • TypeResidential
  • YEAR BUILT2024
  • Architecture StylesContemporary
  • Water FrontageNone
  • View DescriptionRural, Trees/Woods, Other
  • Elementary SchoolBarrow - Other
  • Middle SchoolBarrow - Other
  • High SchoolBarrow - Other

Exterior

  • STORIES2
  • Garage Space2.0
  • water SourcePublic
  • utilitiesCable Available, Electricity Available
  • PoolNone
  • roofComposition, Shingle, Other
  • lot featuresBack Yard, Cul-De-Sac, Front Yard
  • parkingGarage
  • HEAT TYPECentral, Electric
  • AIR CONDITIONINGCeiling Fan(s), Central Air, Electric
  • sewerSeptic Tank
  • SubstructureSlab
  • Disability FeaturesNone
  • security FeaturesCarbon Monoxide Detector(s)
  • Green featuresNone
  • other exterior FeaturesNone

Financial

  • Sales Price$620,000
  • Real Estate Tax $4,331/yr

Let's Get Started

Get assistance in determining current property value, crafting a competitive offer, writing and negotiating a contract, and much more. Contact me today to discuss all your real estate needs!

Follow Me on Instagram